





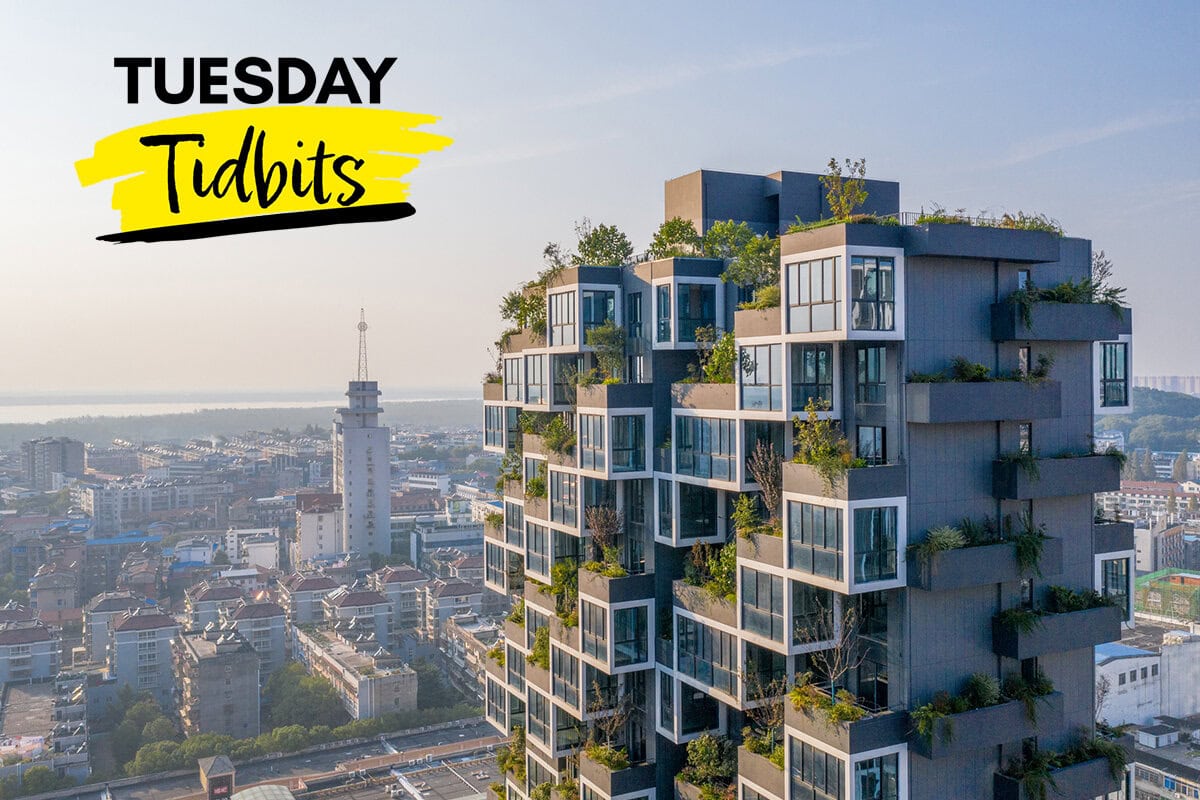
At a first glance, the Easyhome Huanggang Vertical Forest City Complex looks like something from a future city postcard. Trees and shrubs spill from balconies. Greenery softens the edges of high-rise residential towers. From a distance, the buildings seem less like isolated structures and more like a carefully stacked landscape.
But the most interesting part of the project is not simply that plants were added to a building. It is that the plants had to be engineered into the building.
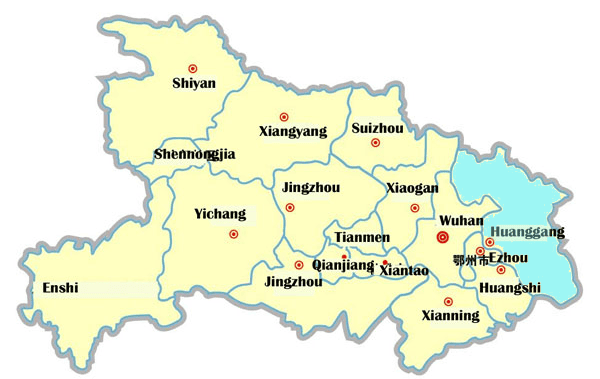
Located in Huanggang, in China’s Hubei province, the Easyhome Huanggang Vertical Forest City Complex was designed by Stefano Boeri Architetti China and developed between 2017 and 2021 and reported complete in early 2022. The complex includes five towers, two of which are residential towers about 80 meters tall. Those two towers follow the model of the Vertical Forest in Milan, the Bosco Verticale project inaugurated in 2014. Instead of treating greenery as a decorative afterthought, the design makes living vegetation an essential part of the façade.
That decision turns a familiar construction problem into a much more complicated one. A balcony is usually designed to support people, furniture, railings, and the expected loads from weather and use. A planted high-rise balcony must do all of that while also supporting soil, irrigation systems, drainage, root growth, moisture, pruning access, and trees that will change over time.
According to the architect’s project information, the two residential towers at Huanggang include 404 trees, 4,620 shrubs, and 2,408 square meters of perennials, flowers, and climbing plants. Those numbers help explain why this is not simply landscaping. Hundreds of trees and thousands of other plantings are distributed across the building envelope, and each one has its own weight, growth pattern, water demand, seasonal behavior, and maintenance needs.
The plant selection itself becomes an engineering decision. The Huanggang project team selected local species considered suitable for elevated planting and pots. The listed tree species include Ginkgo biloba, Osmanthus fragrans, Acer griseum, Ligustrum lucidum, and Chimonanthus praecox. Shrubs and smaller plants include species such as Hibiscus mutabilis, Elaeagnus pungens, Nandina domestica, Euonymus alatus, Ophiopogon bodinieri, Sedum lineare, and Liriope spicata. In a traditional park, these species would be chosen mainly for appearance, climate, and maintenance. On a high-rise, they also have to work with wind exposure, planter depth, balcony geometry, irrigation, and the long-term shape of the façade.
An Interesting Detail
One especially interesting detail is the relationship between the architecture and the crowns of the trees. The project description notes that the balconies are arranged irregularly, allowing tree crowns to fit into the façade design as they grow. That means the façade is not only drawn for the day the building opens. It is planned for a changing future, when branches, leaves, and seasonal growth will alter the building’s appearance.
For engineers, that is a major shift in thinking. Concrete, steel, glass, and masonry are expected to age, but they do not actively grow. Trees do. A living façade requires designers to consider not only what the building is, but what it may become.
The team behind the project reflects that complexity. In addition to the architectural team, published project credits include a plantation consultant, a structural design consultant, a local design institute, a wind test consultant, construction firms, and landscape construction specialists. Those credits are a reminder that “green architecture” at this scale is not handled by one discipline alone. It sits at the intersection of structural engineering, façade design, landscape architecture, horticulture, building maintenance, and environmental performance.
The Challenges
Wind is one of the most obvious challenges. A tree planted at ground level and a tree planted dozens of meters in the air experience very different conditions. Elevated plants may be exposed to stronger and more variable winds, and their containers must keep them stable without becoming overly heavy. The building also has to account for wind acting on leaves and branches, not just on walls and railings. A bare branch in winter and a full canopy in summer do not behave exactly the same way.
Water is another hidden challenge. Every planted balcony needs enough water to sustain vegetation, but too much water can create problems for the building and its occupants. Irrigation must be distributed reliably. Drainage must keep water from pooling where it can damage finishes, add unintended weight, or create maintenance issues. Planters must hold soil and roots while still allowing excess water to escape. The design has to manage a cycle that repeats every day: water enters the system, plants use some of it, gravity pulls some of it downward, and the building must safely control the rest.
Then there is maintenance. A vertical forest is not a “set it and forget it” feature. Plants grow, shed leaves, attract insects, and sometimes die. Irrigation systems require monitoring. Balconies and planters require inspection. Pruning becomes part of the building’s long-term operation. In a sense, the building is never truly finished. Its performance depends on ongoing care.
The Huanggang project also includes reported environmental benefits. The architect’s project page states that the greenery in the complex absorbs 22 tonnes of carbon dioxide and produces 11 tonnes of oxygen per year. Those figures should be understood as project-reported estimates rather than universal values for all green buildings. Even so, they point to the broader ambition: using vegetation not merely as decoration, but as a functional layer in the urban environment.
That ambition is appealing, especially in dense cities where ground-level green space can be limited. Vertical forests suggest a different way to think about urban land. Instead of separating buildings and nature, they stack them together. Residents gain closer contact with plants. Streetscapes gain visual softness. Façades become habitats, shading devices, and living systems.
Living Systems Behave in Unexpected Ways
But living systems can also behave in unexpected ways.
That is where another Chinese project, Qiyi City Forest Garden in Chengdu, offers a useful cautionary tale. The project became widely discussed in 2020 after reports described its planted balconies as having grown more vigorously than expected. Global Construction Review, citing AFP reporting, stated that all 826 apartments had been sold by April 2020, but that only about 10 families had moved in at the time, with reports pointing to mosquitoes and untended vegetation as major deterrents. The same report said the project used up to 20 types of plants on the balconies and was completed in 2018.
The point is not that planted buildings are a bad idea. The point is that living architecture must be designed as a long-term operating system, not a one-time visual concept.
In Chengdu, the reported problem was not that the plants failed to grow. In a way, they worked too well. Dense vegetation without enough resident care and maintenance appears to have created conditions that attracted insects and allowed plants to overrun parts of the balconies. The feature that made the project marketable also became a practical challenge.
That makes the engineering lesson especially interesting. When nature becomes part of the building, designers must account for more than structure and appearance. They must also plan for biology. Plants need water, nutrients, pruning, pest management, and replacement. They respond to weather, neglect, and time. They can improve a space, but they can also complicate it.

Time well tell…..